















Address
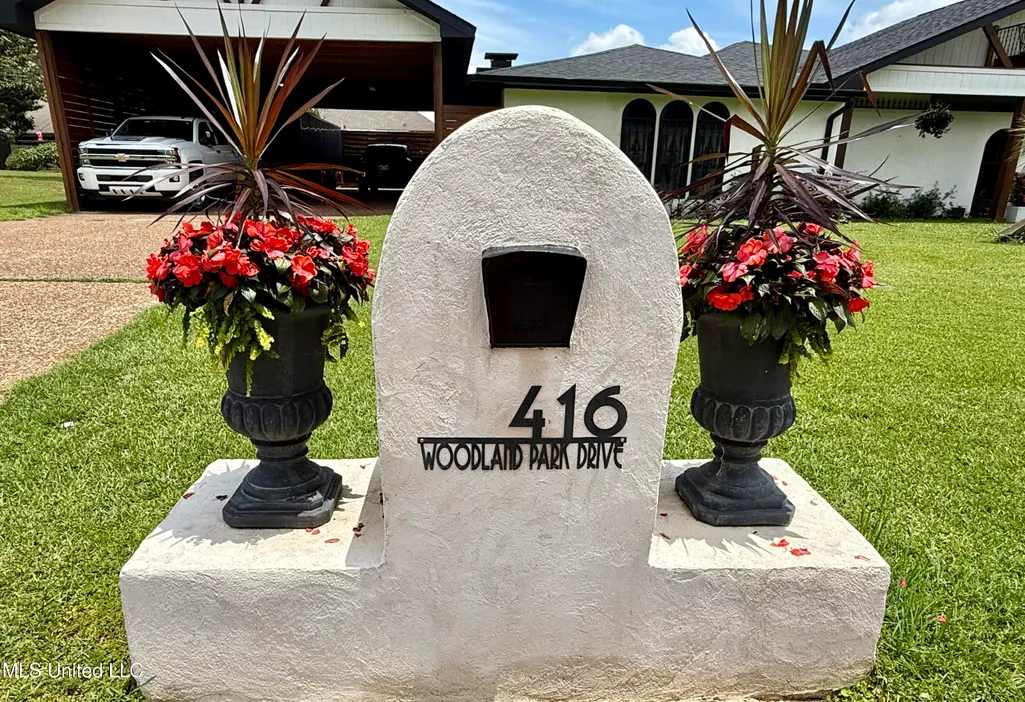
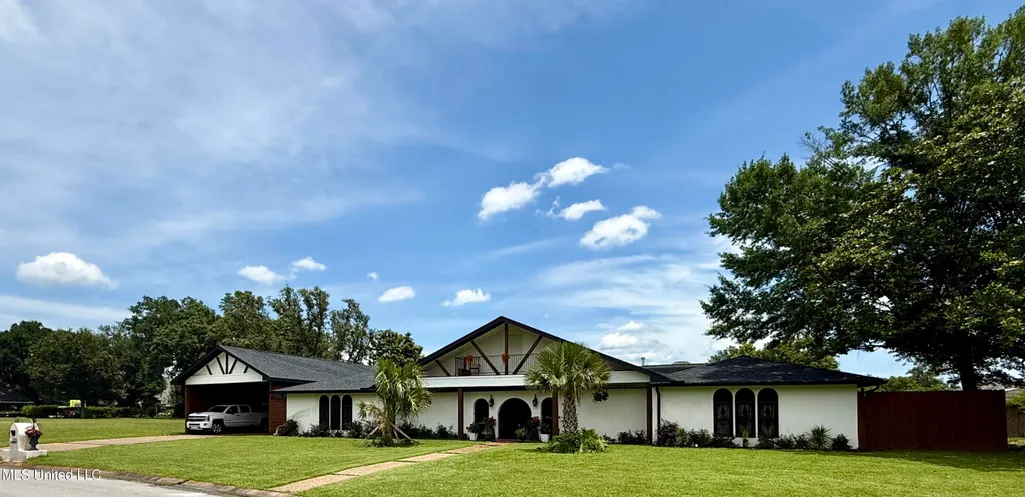
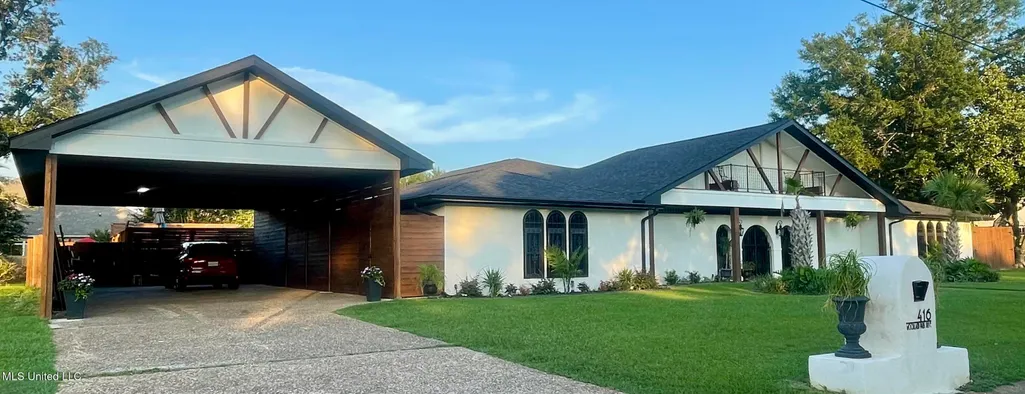
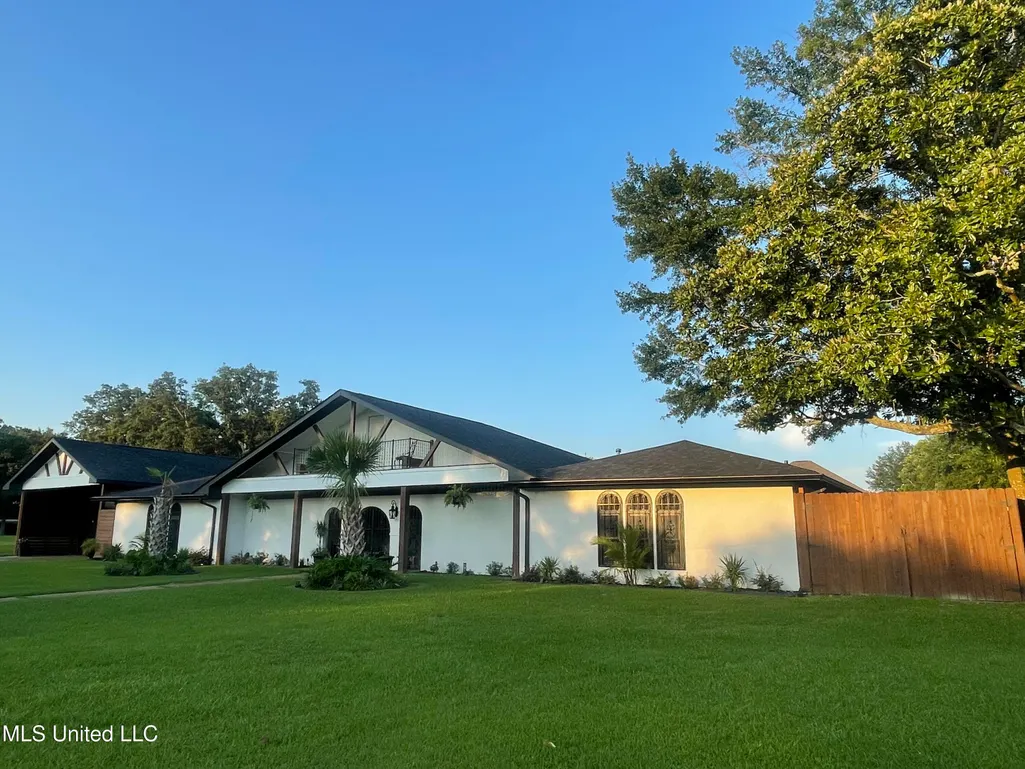
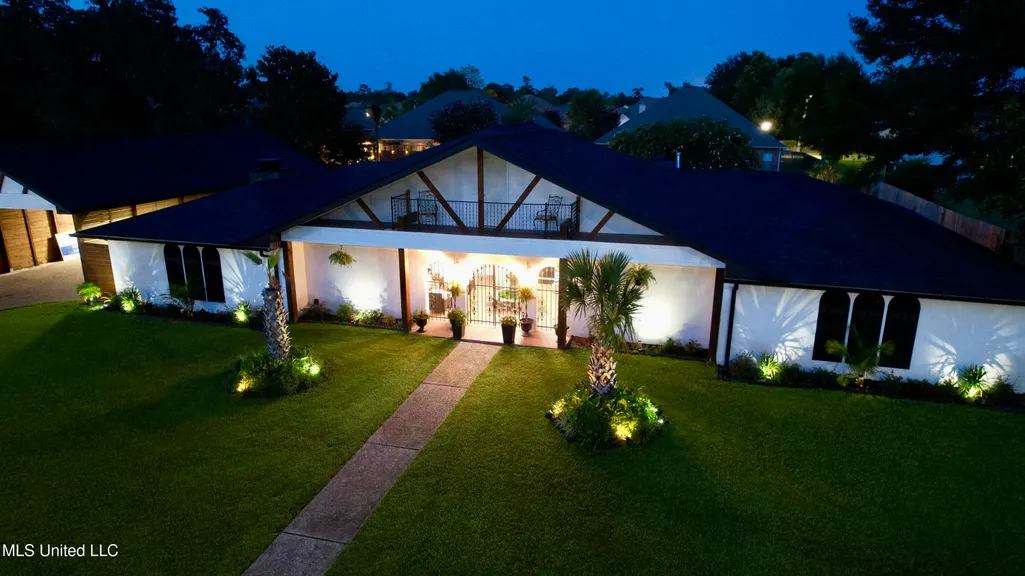
416 Woodland Park Drive, Biloxi, MS
Price
$ 679,900
Property Attributes
- MLS#4152043
- TypeSingle Family
- Listing Status Active
- CountyHarrison
- CityBiloxi
- NeighborhoodNone
- Zip39531
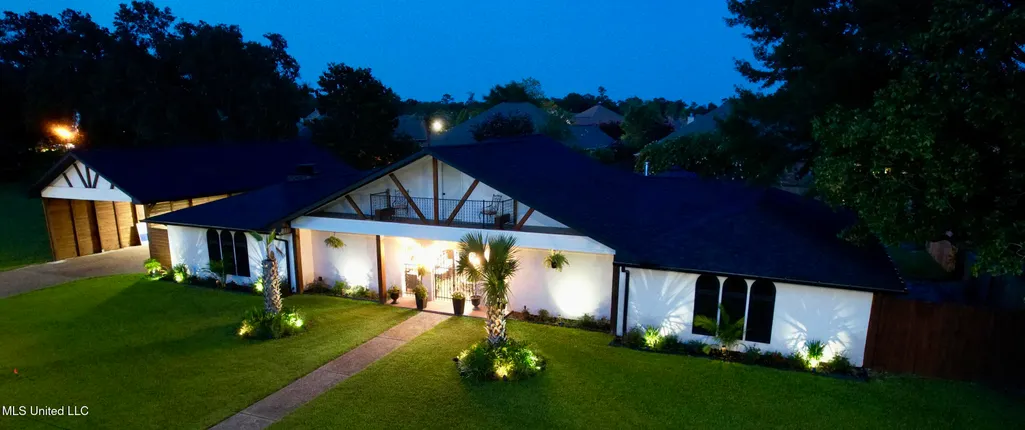
- StyleMediterranean/Spanish
- Year Built1977
- Taxes$ 4874
- Price$ 679,900
- Bedrooms5
- Full Bathrooms3
- Half Bathrooms0
- Sqr Footage3836
- Lot Size0.49 Acres
Data Source:
MLS United
Property Description
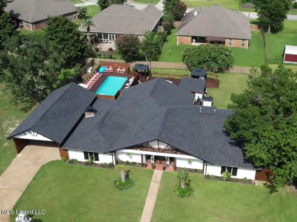
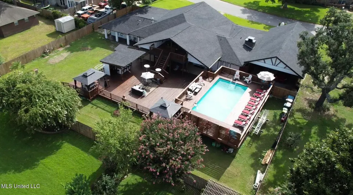
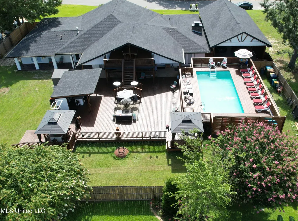
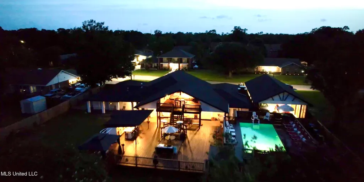
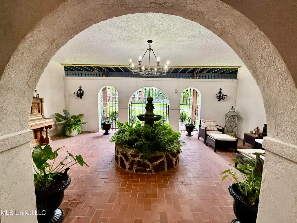
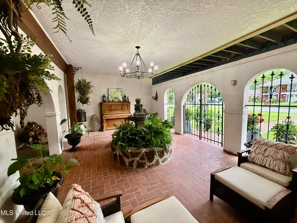
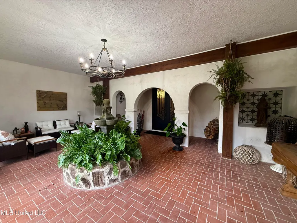
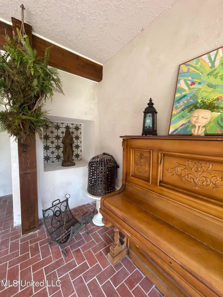
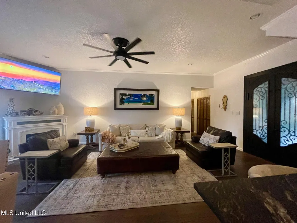
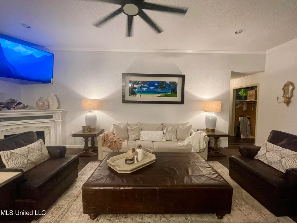
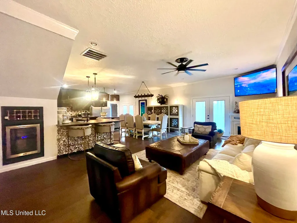
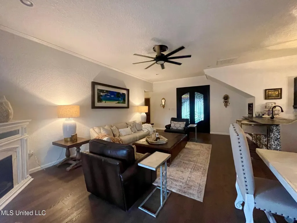
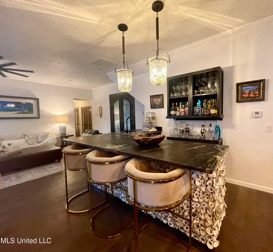
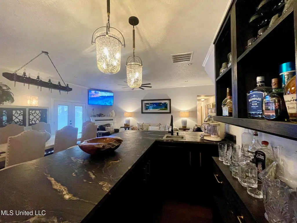
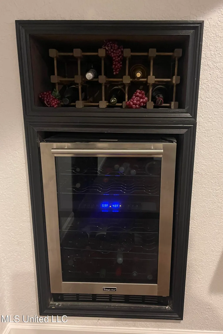
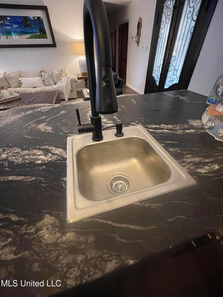
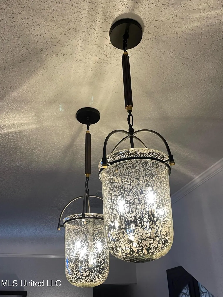
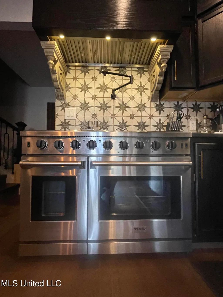
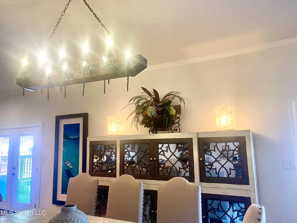
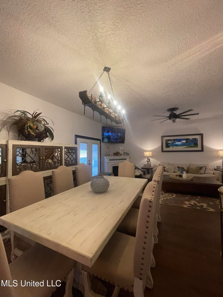
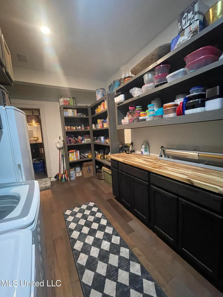
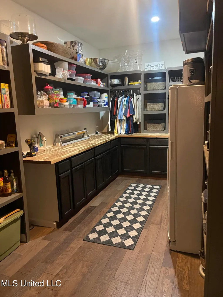
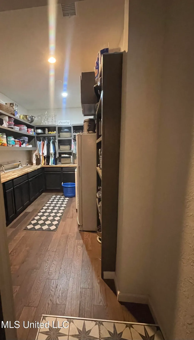
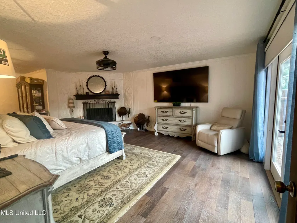
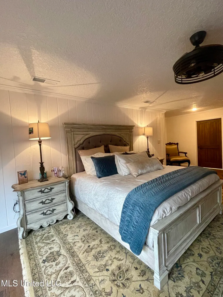
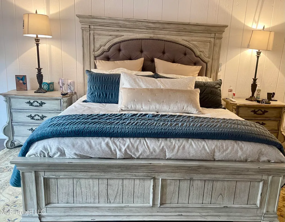
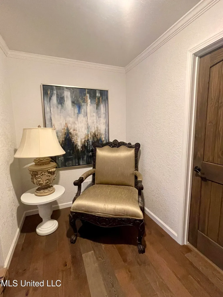
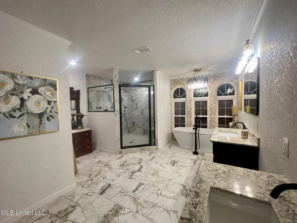
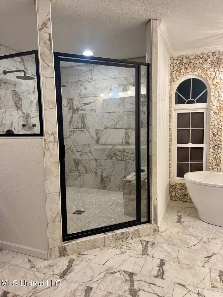
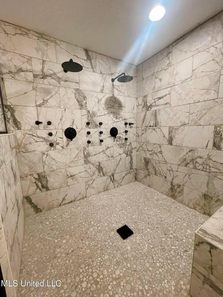
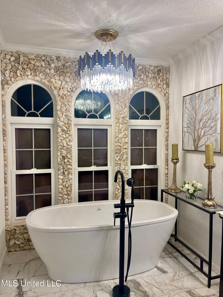
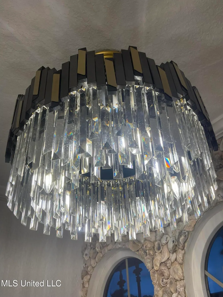
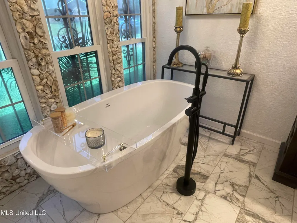
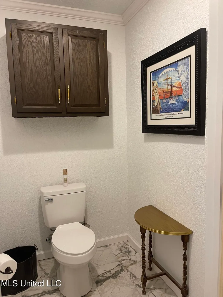
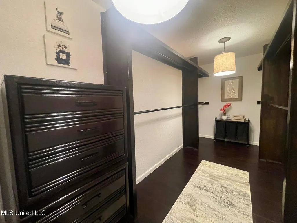
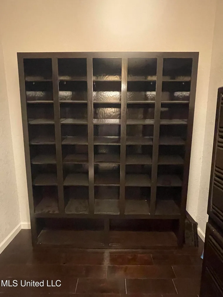
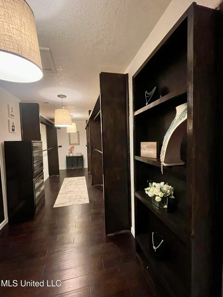
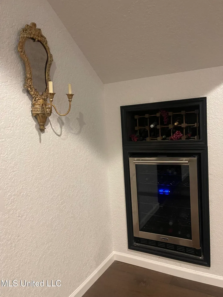
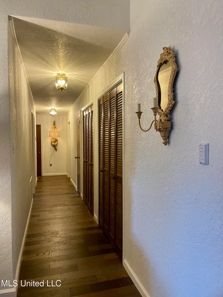
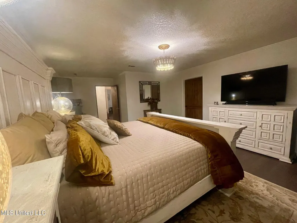
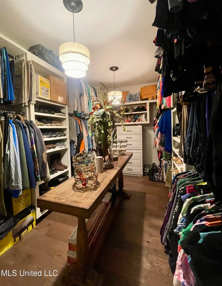
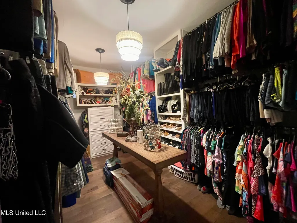
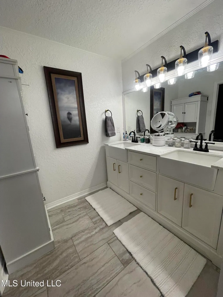
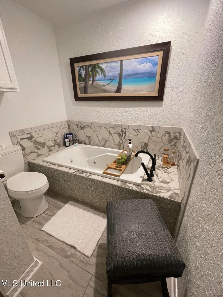
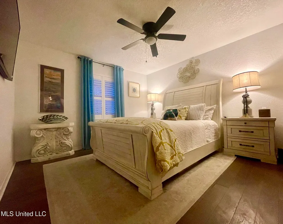
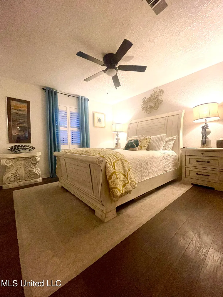
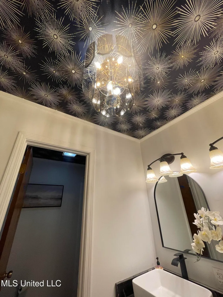
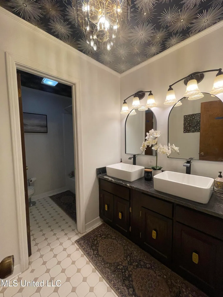
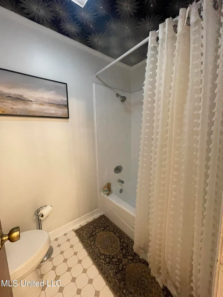
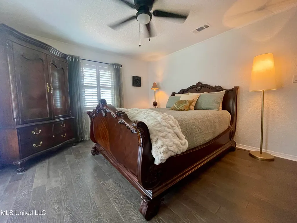
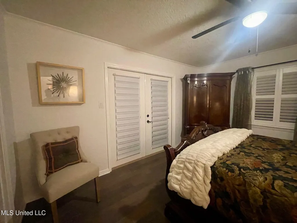
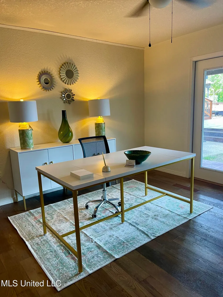
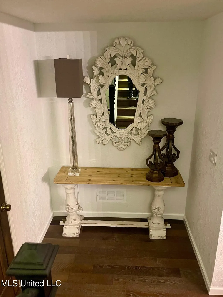
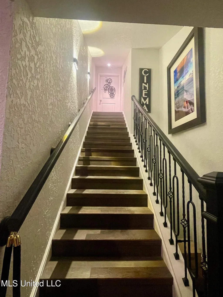
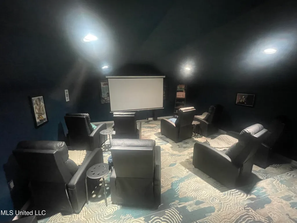
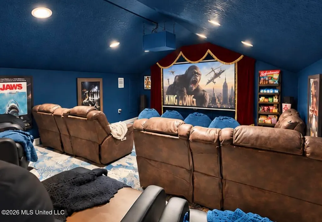
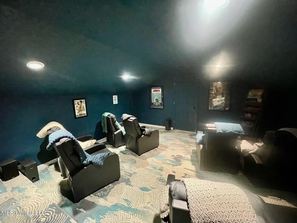
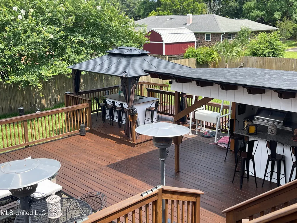
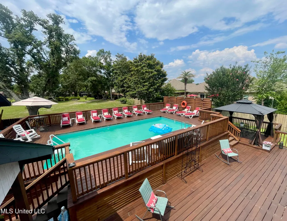
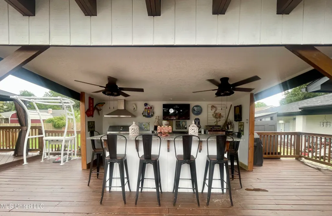
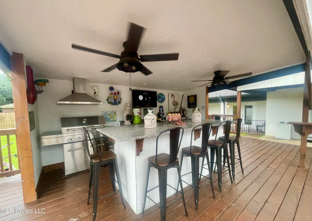
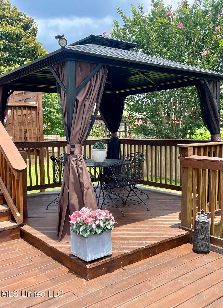
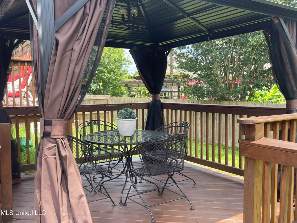
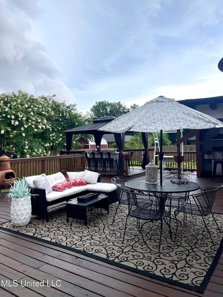
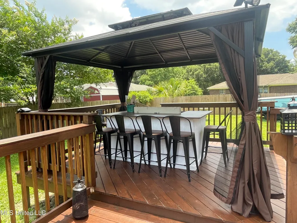
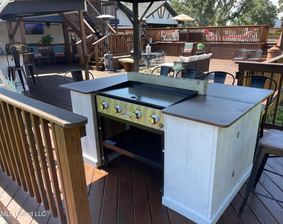
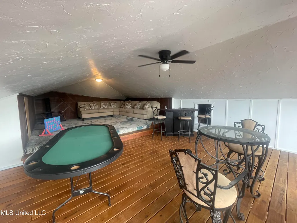
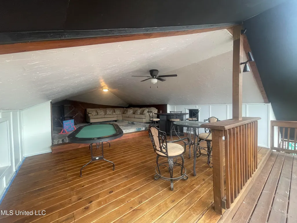
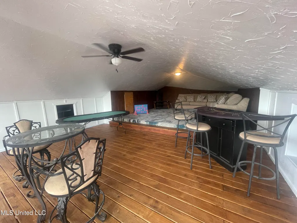
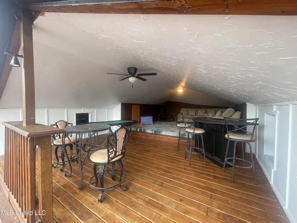
An Entertainer's Dream! Step into luxury living with this stunning 5-bedroom, 3-bathroom home, thoughtfully designed for both comfort and entertaining. Featuring a split floor plan with two lavish master suites, each complete with spa-like bathrooms and closets fit for royalty. The gourmet custom kitchen is a chef's delight-showcasing premium countertops, a spacious 9 foot island, 6 burner 48 inch gas stove with double oven, warming drawers, a griddle, ample double stacked cabinetry and a double full size fridge and freezer for all your culinary needs. Just off the kitchen, a wet bar and an oversized walk-in pantry/laundry room make hosting effortless. Head upstairs to enjoy your own private home theater, perfect for cozy movie nights or big game days. Outside, the amenities continue with an expansive two-story deck, a game and entertainment room, and a covered patio perfect for gatherings. Cook up something amazing in your outdoor kitchen featuring granite countertops, a full bar, and even a hibachi grill with shaded seating.Unwind under the covered gazebo or cool off in the sparkling 32x16 saltwater pool. The outdoor areas offer amenities that rival resort living.Completely renovated from top to bottom, this home includes a one-year home warranty for peace of mind.
| Elementary School | Middle School | High School |
|---|---|---|
| Popps Ferry Elementary School | Biloxi Jr High Middle School | Biloxi High School |
| Price History | |
|---|---|
| 6/8/2026 | Listed $679,900 |
General Features
| Property Subtype | Single Family Residence |
|---|---|
| Tax Year | 2025 |
| County | Harrison |
| Property Type | Residential |
| Subdivision Name | None |
| Status | Active |
| City | Biloxi |
| Lot Size Units | Acres |
| Lot Size Square Feet | 21344.4 |
| Standard Status | Active |
| Heating | Central,Electric,Natural Gas |
| Architectural Style | Mediterranean/Spanish |
| Security Features | Carbon Monoxide Detector(s),Closed Circuit Camera(s),Security Lights,Smoke Detector(s),Window Bars |
| Construction Materials | Stucco |
| Year Built | 1977 |
| New Construction | false |
| Attached Garage | false |
| Other Structures | Covered Arena,Gazebo,Outdoor Kitchen,Storage |
| High School | Biloxi |
| Elementary School | Popps Ferry |
| Middle/Junior High School | Biloxi Jr High |
| Property Condition | Move In Ready |
| Sewer | Public Sewer |
| Patio/Porch Features | Deck,Patio,Rear Porch,Stone/Tile,Terrace,Other |
| Virtual Tour | https://www.propertypanorama.com/416-Woodland-Park-Drive-Biloxi-MS-39531--4152043/unbranded |
| Structure Type | House |
| Levels | Two |
| Utilities | Cable Available,Electricity Connected,Natural Gas Connected,Sewer Connected,Water Connected,Natural Gas in Kitchen |
| Cooling | Central Air,Dual,Electric,Multi Units |
| Pool Features | Above Ground,Equipment,Fenced,Salt Water |
| Roof | Architectural Shingles |
Interior Features
| Total Baths | 3 |
|---|---|
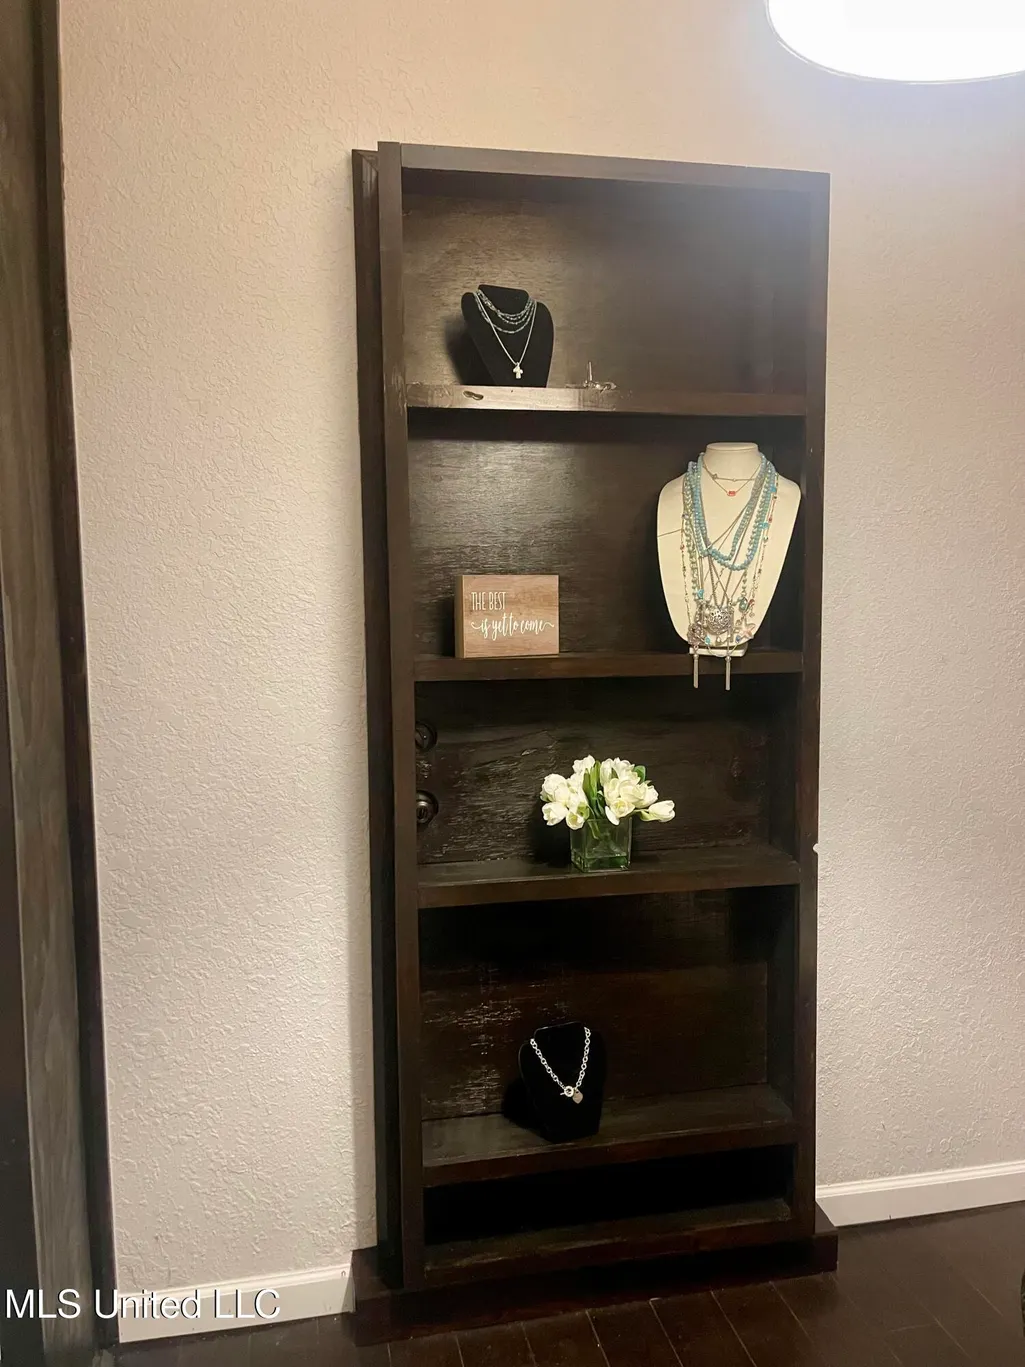
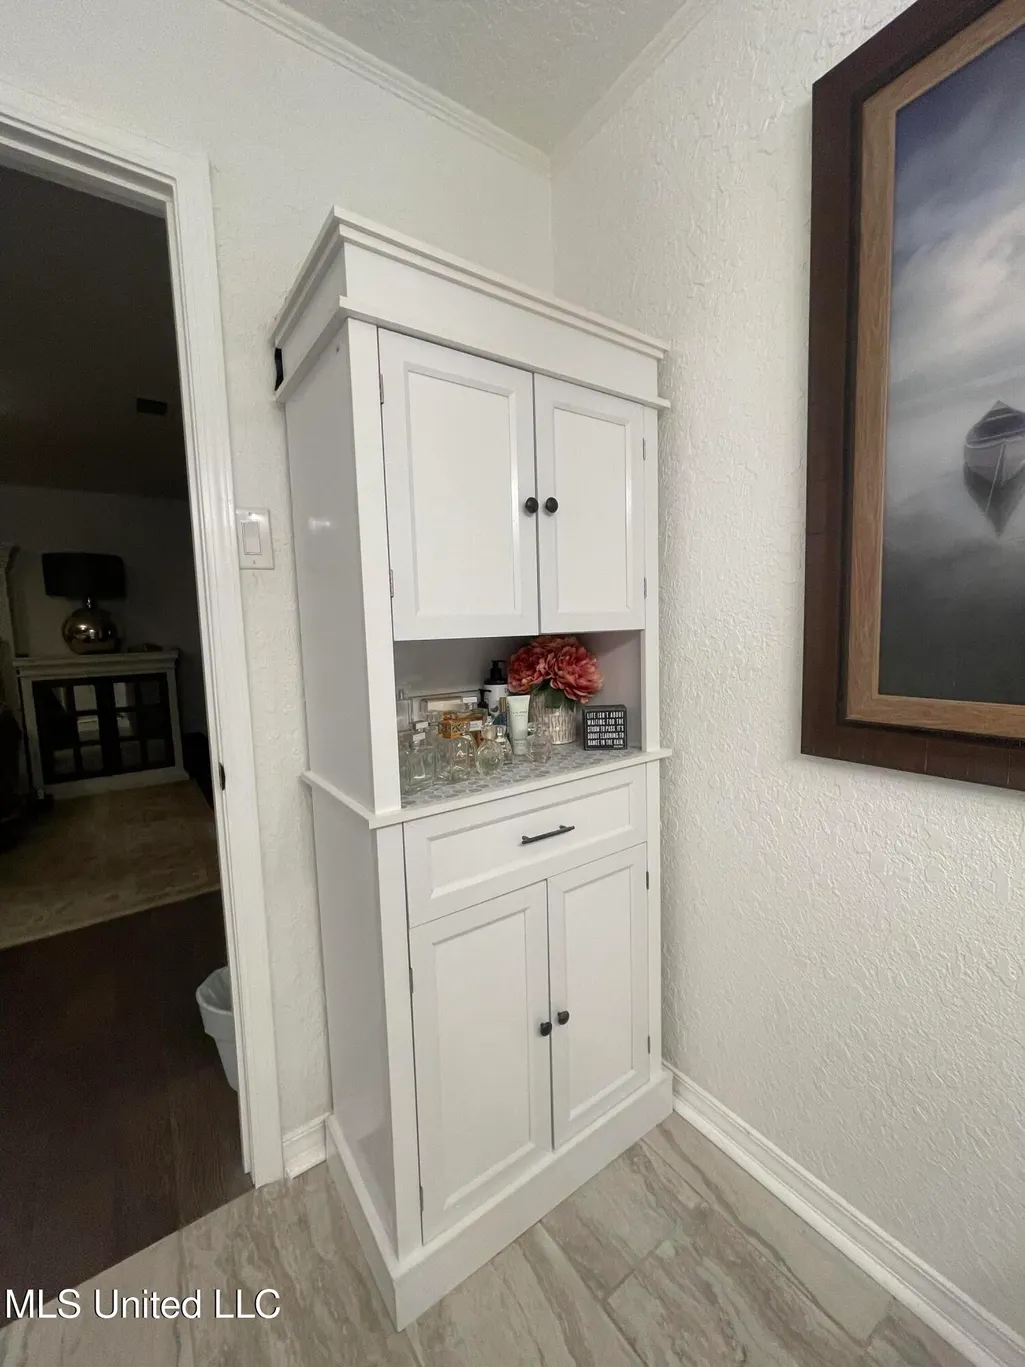
| Interior Amenities | Bar,Built-in Features,Cedar Closet(s),Ceiling Fan(s),Crown Molding,Double Vanity,Eat-in Kitchen,Granite Counters,High Ceilings,High Speed Internet,In-Law Floorplan,Kitchen Island,Natural Woodwork,Open Floorplan,Pantry,Primary Downstairs,Soaking Tub,Stone Counters,Storage,Walk-In Closet(s),Wet Bar,See Remarks |
| Flooring | Ceramic Tile,Simulated Wood,Stone |
| Heating Y/N | true |
| Laundry Features | Laundry Room,Main Level |
| Fireplace Features | Free Standing,Living Room,Masonry,Primary Bedroom,Stone,Wood Burning |
| Window Features | Blinds,Drapes,Plantation Shutters,Tinted Windows,Window Coverings |
| Air Conditioning Y/N | true |
| Fireplace Y/N | true |
Exterior Features
| Lot Size Area | 0.49 |
|---|---|
| Lot Size Acres | 0.49 |
| Parking Features | Carport,Covered,Driveway,RV Carport,Storage,Direct Access,Concrete |
| Lot Features | City Lot,Fenced,Front Yard,Landscaped,Sprinklers In Front |
| Water Source | Public |
| Building Area Total | 3836 |
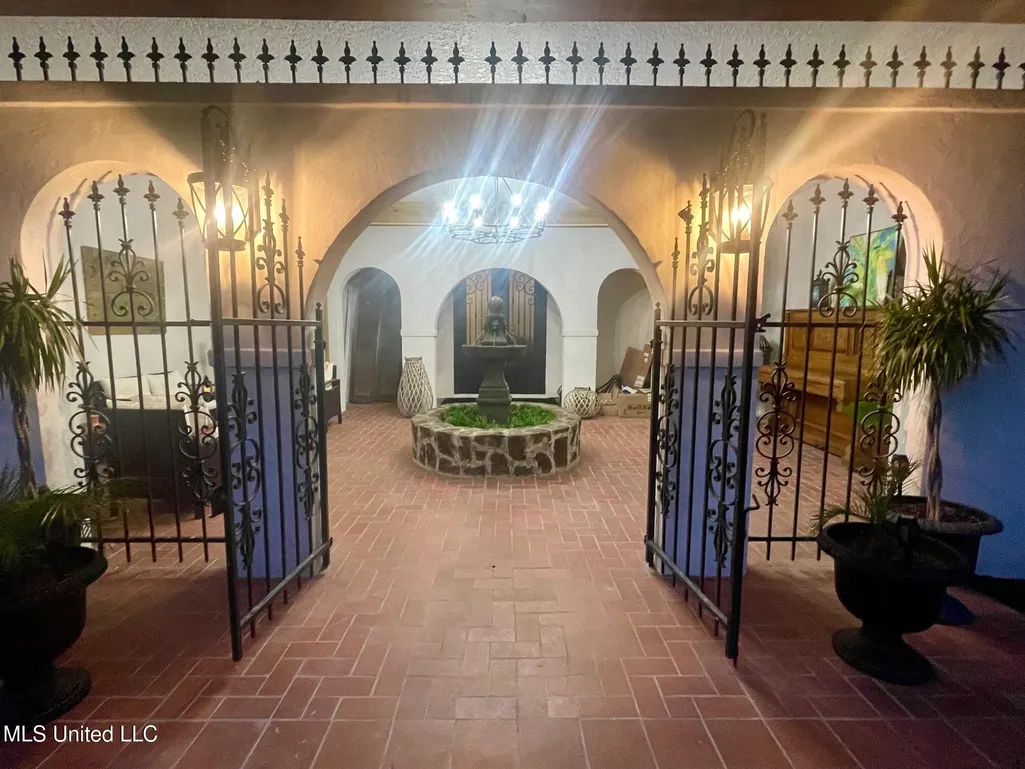
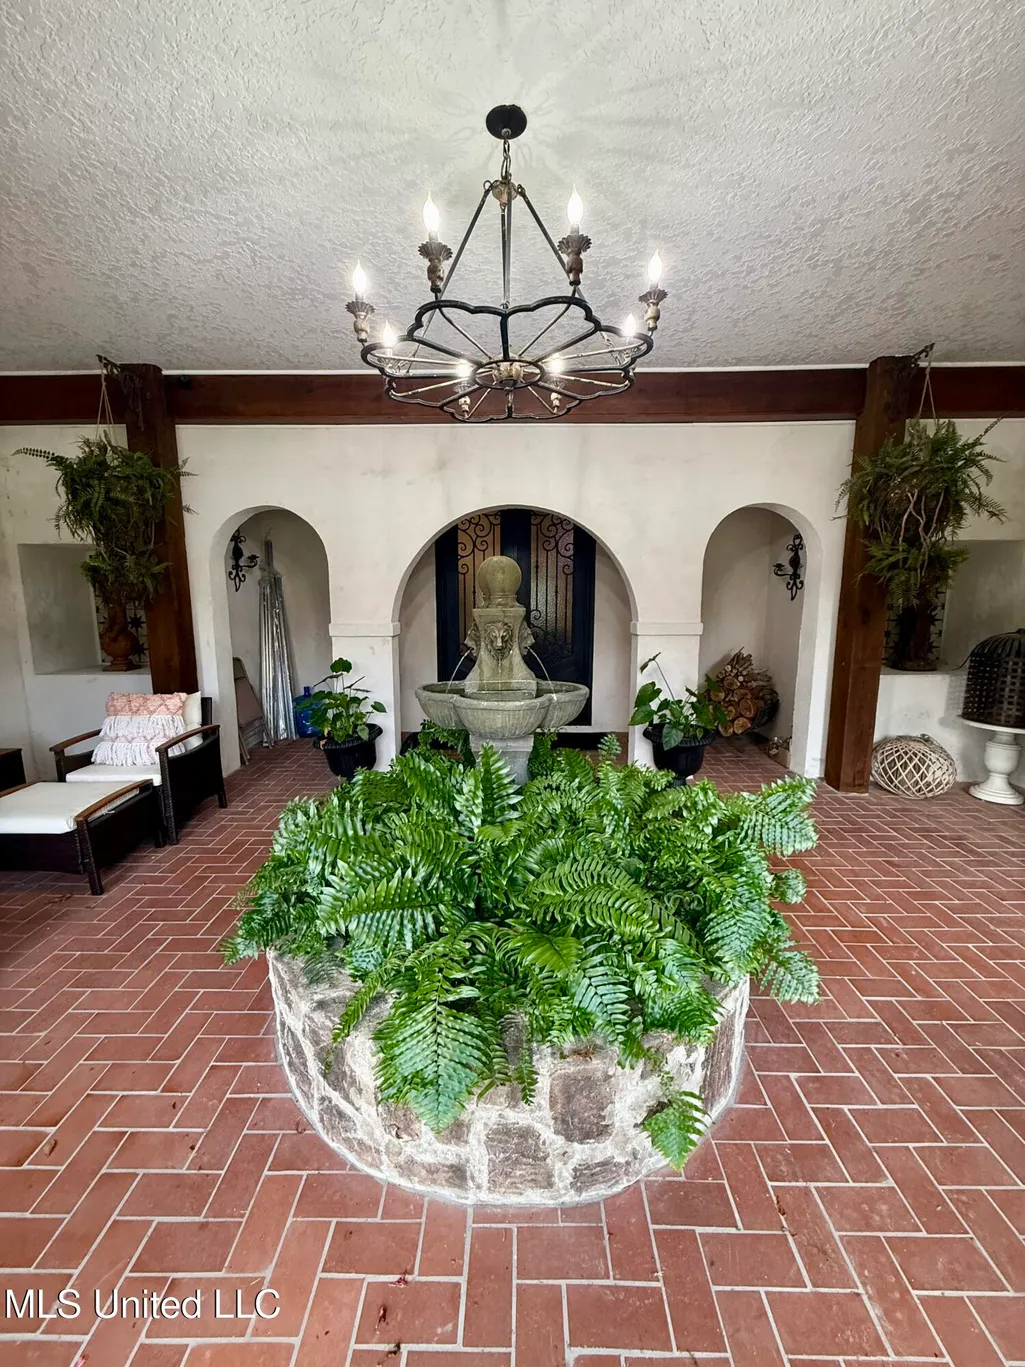
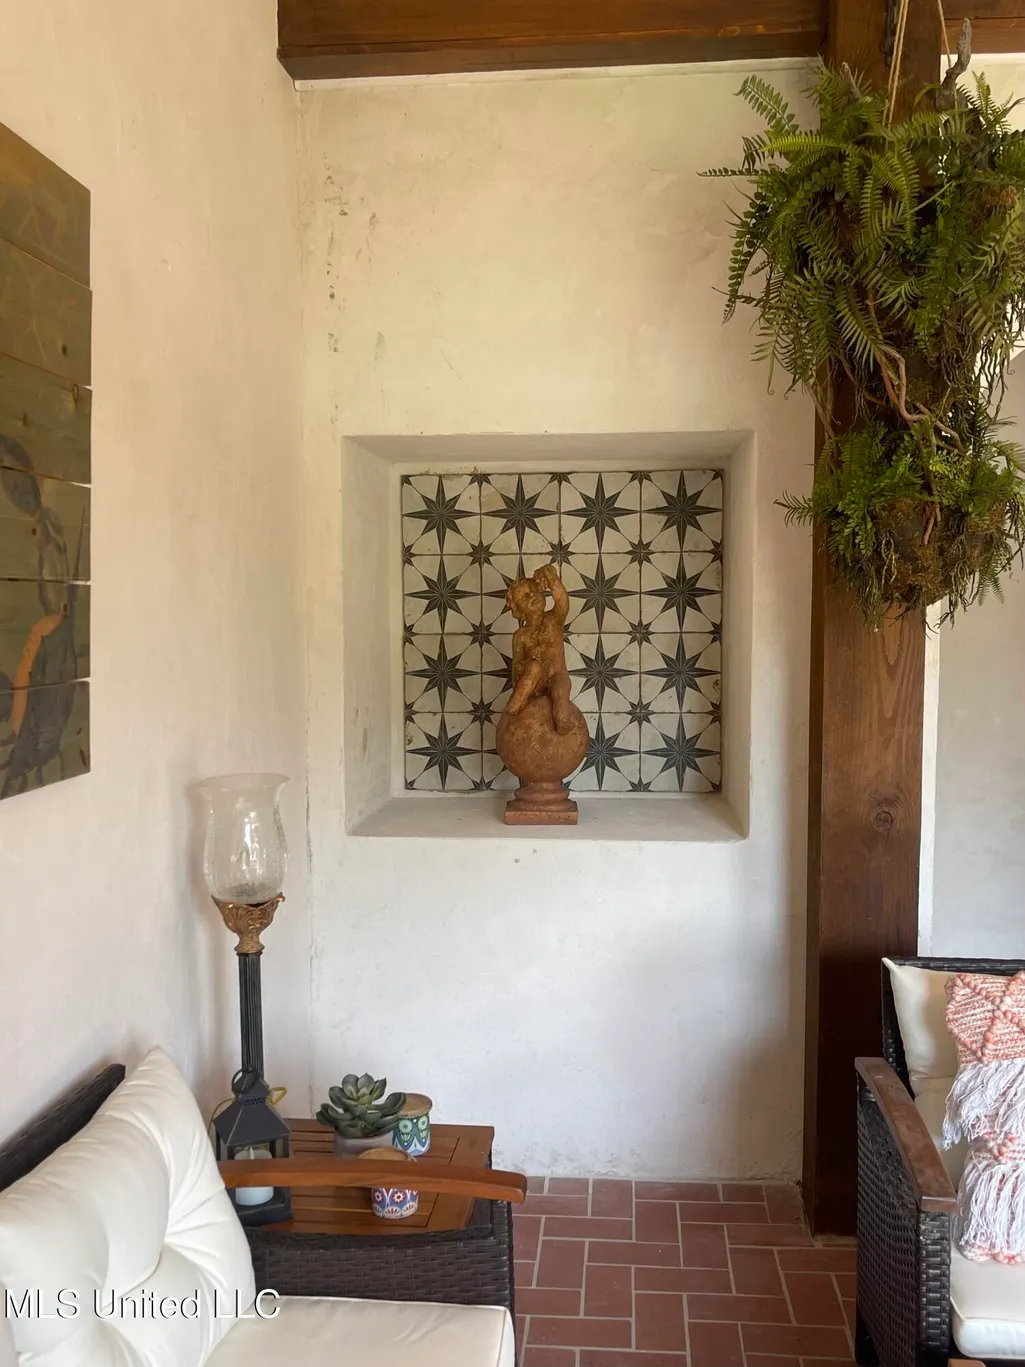
| Exterior Amenities | Balcony,Built-in Barbecue,Courtyard,Covered Courtyard,Gas Grill,Landscaping Lights,Lighting,Outdoor Grill,Outdoor Kitchen,Private Yard,Rain Gutters |
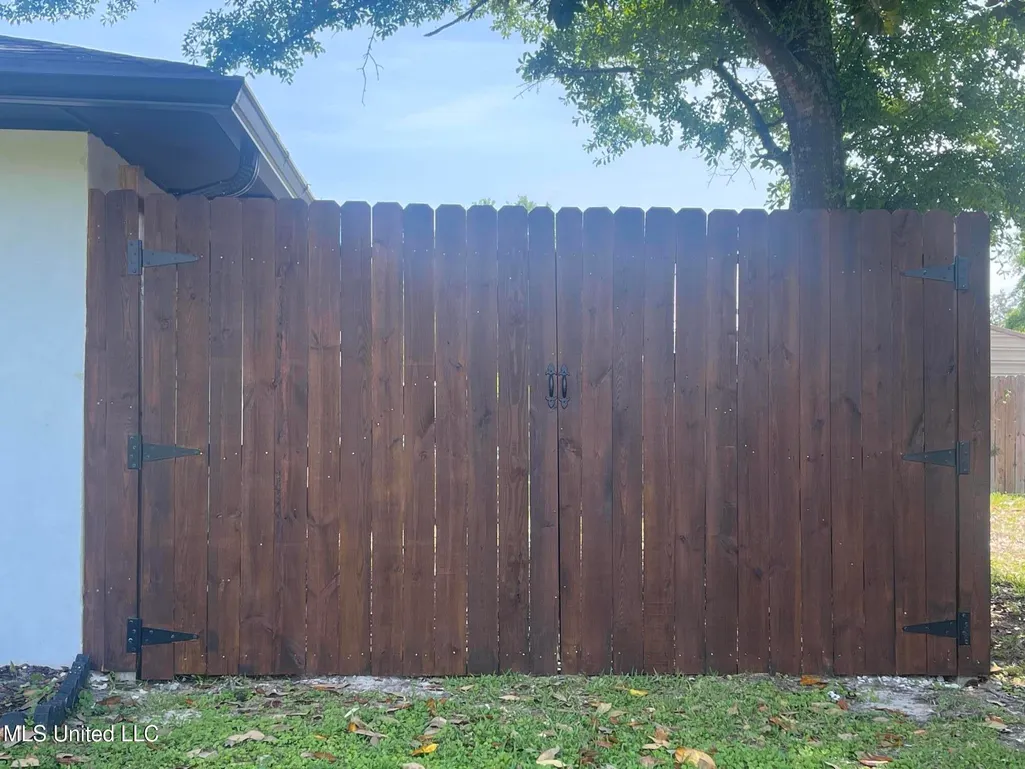
| Fencing | Back Yard,Gate,Privacy,Wood |
Amenities
- Foreclosure
- Views
- Short Sale
- New Construction
- Adult 55+
- Lease To Own
- No HOA Fees
- Furnished
- Primary On Main
- Air Conditioning
- Seller Finance
- Green
- Fixer Upper
- Horse
- Golf
- Fireplace
- Deck
- Garage
- Basement
- Pool
Property vs Single Family Average in 39531
Price
Taxes
Year Built
 MLS United® - All information deemed reliable but not guaranteed. All properties are subject to prior sale, change, or withdrawal. Neither listing broker(s) or information provider(s) shall be responsible for any typographical errors, misinformation, misprints and shall be held totally harmless. Listing(s) information is provided for consumer's personal, non-commercial use and may not be used for any purpose other than to identify prospective properties consumers may be interested in purchasing.
